

Polish over fireworks: our September update
Sometimes it’s not the big new features but the many small improvements that make everyday work noticeably easier.
So in September, we deliberately focused on tidying up – true to our motto: improve what’s there before building something new. Here’s what’s in store for you:
- In the Editor, we wrapped up a major bug-fixing round: 14 fixes for drawing walls & rooms, wall details and building elements.
- In Connect, the apartment finder is now project-based – configurable individually for each real estate project.
- Also new in Connect: clearer link management for your 3D floor plans.
We’ve put together a quick summary of everything new for you.
What’s new in the Editor
14 bug fixes for even more stable drawing
This month, the Editor was all about quality: in a major bug-fixing round, we fixed 14 bugs across four areas. That makes the Editor even more reliable when drawing and editing – behaving exactly the way you expect.
Drawing walls (5 fixes)
- The wall type is kept when a wall is split
- The wall thickness you enter is applied correctly
- Windows & doors move along with the wall
- Sloped walls keep their floor geometry
- Copied floors keep the behavior of their walls
Drawing rooms & 2D view (4 fixes)
- Corners are placed correctly while drawing
- Walls are detected correctly, even in room-within-a-room situations
- Cleaner display of rooms in the 2D view
- Exact angles, even in small rooms
Wall details (2 fixes)
- Skirting boards can now be added to individual walls
- Skirting boards follow the wall split in 3D
Building elements (3 fixes)
- L-shaped stairs can be resized correctly
- Cylinders are displayed with the correct model
- Cylinders and cubes can be deleted again
What’s new in Connect
Project-based apartment finder & better link management
Apartment finder
now project-based
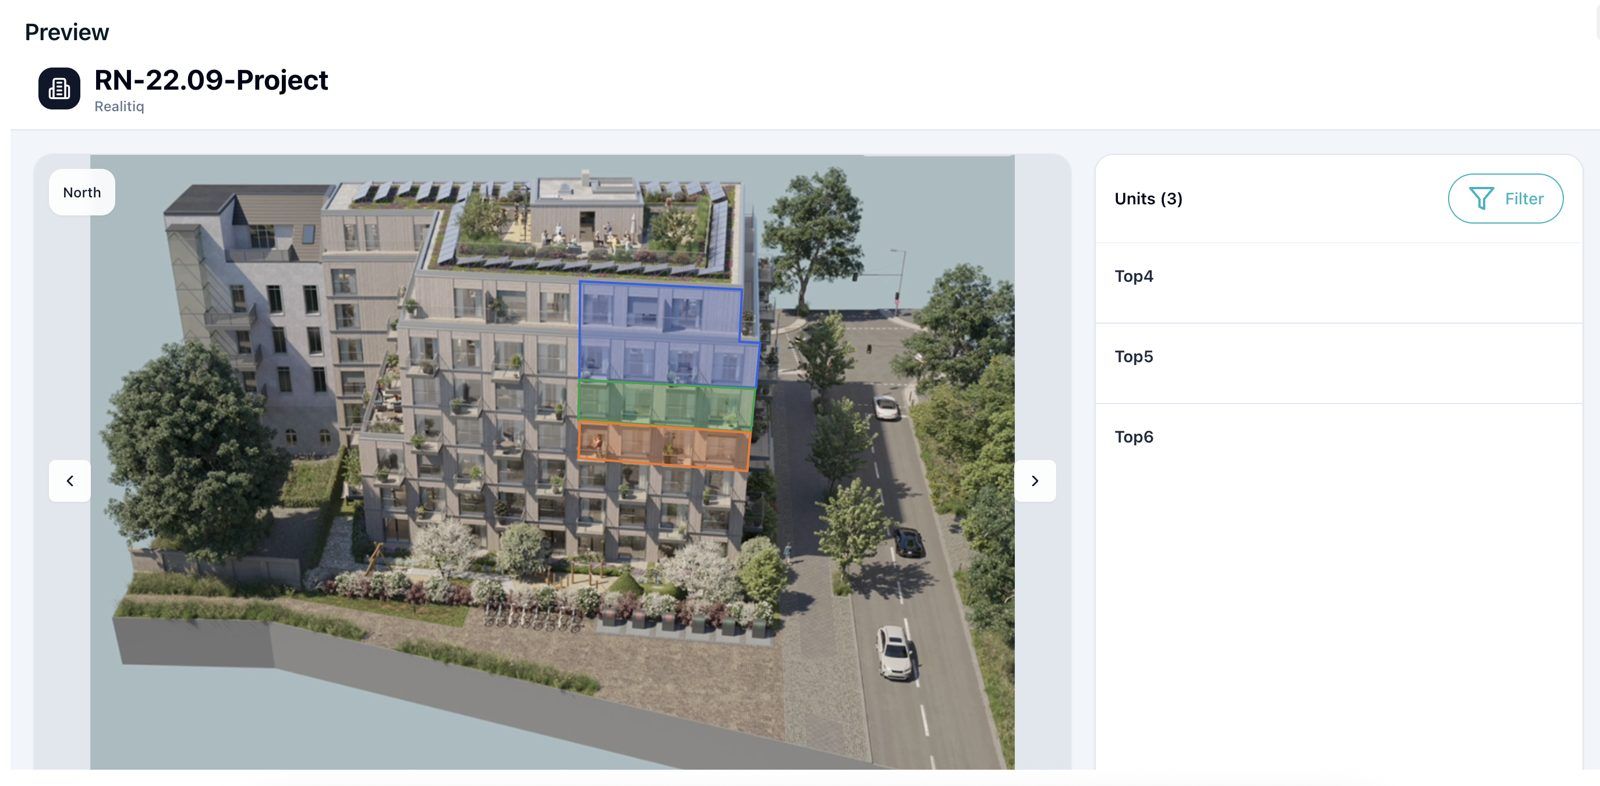
The apartment finder is now organized around your real estate projects: you configure it directly in Connect – for each project individually.
Individual units are highlighted in color on the building and shown in a clear list with filters. The preview shows you right away how your prospects will experience the project.

Link management
for your 3D floor plans
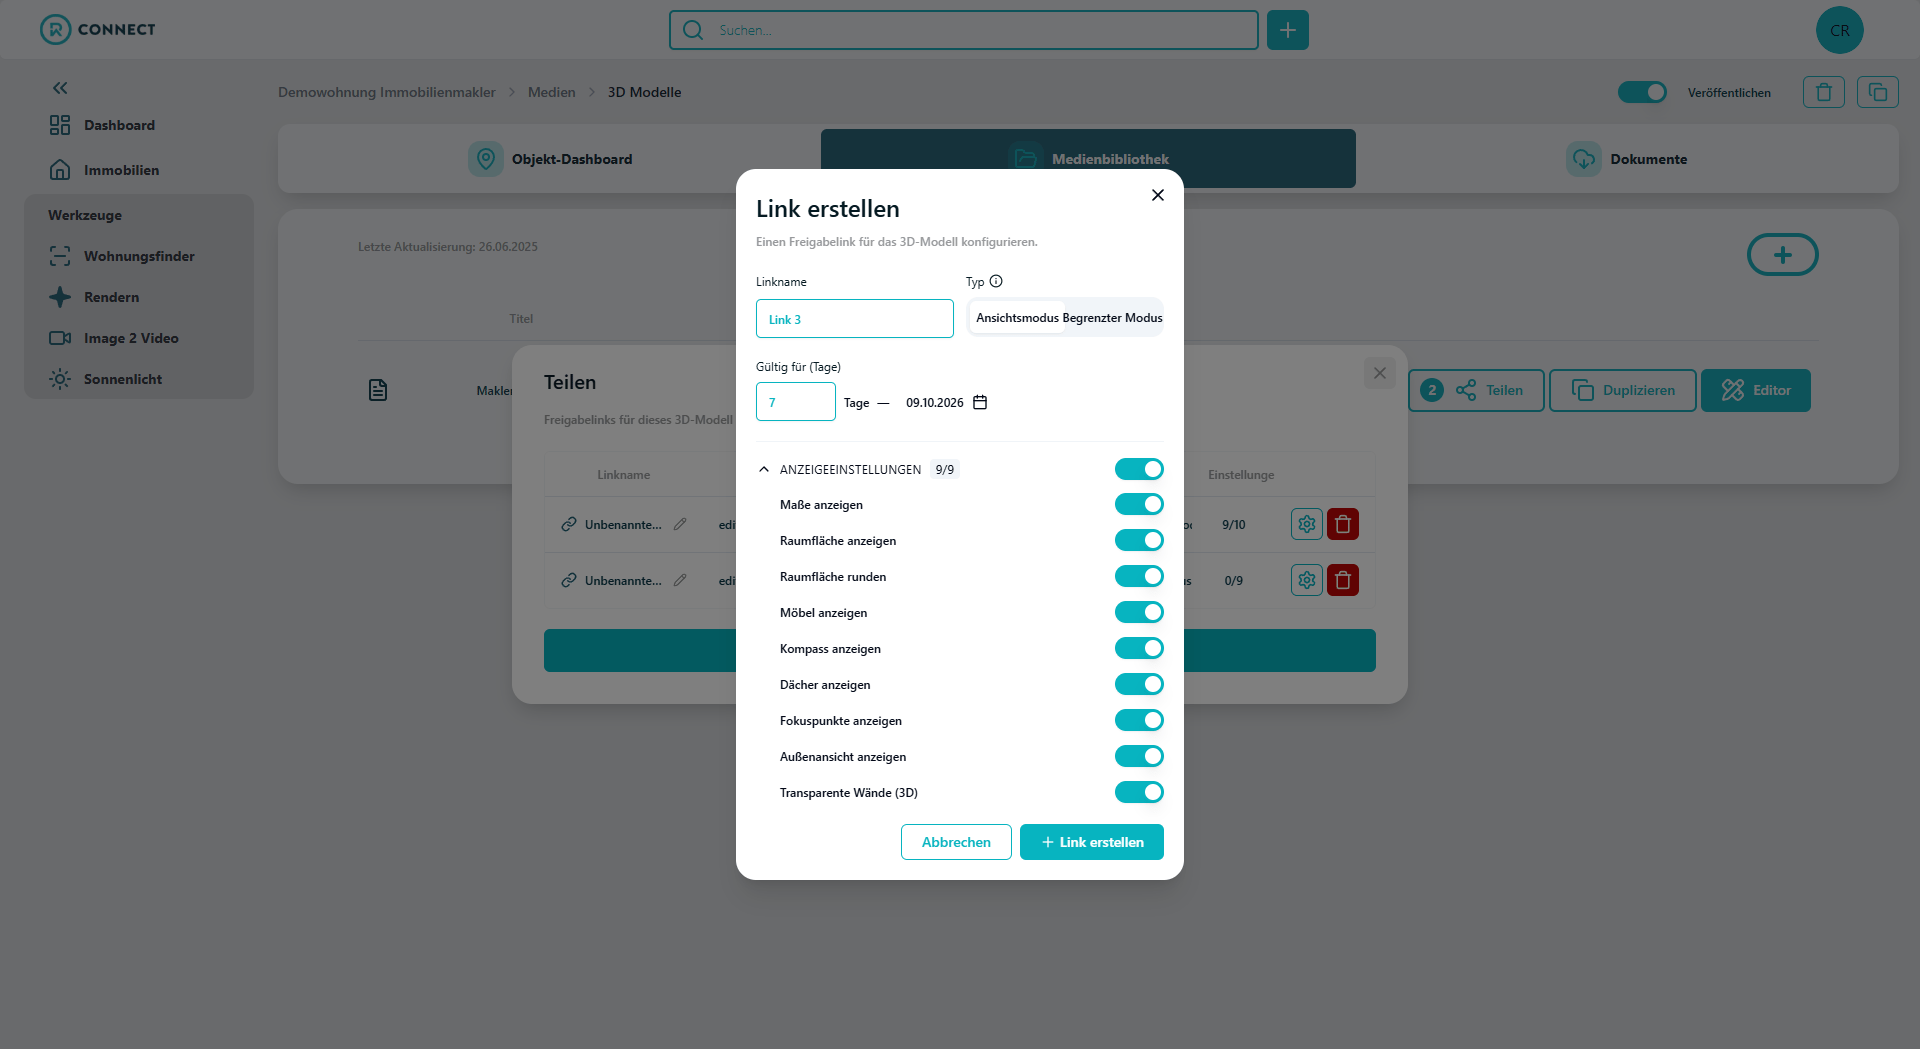
Sharing 3D floor plans is now even easier and clearer. When you create a new share link, you set everything in one step:
- a custom link name, so you can always find your links again
- the type: View mode or Limited mode
- the validity in days – with the end date shown at a glance
- the display settings, e.g. dimensions, room areas, furniture, compass, roofs, focus points, exterior view or transparent walls in 3D
The overview shows all the links for a 3D model along with their settings, and you can adjust or delete them at any time.
Nothing new from the app this time
Stay tuned for the next updates
There’s nothing new to report from the app this month. The Android version of our app is ready to go – we’re just waiting for approval from the Google Play Store.
Did you enjoy this article?
Then you can find more release updates here

Our Updates in September
September was all about polish: 14 bug fixes in the Editor, a project-based apartment finder and clearer link management for 3D floor plans in Connect. Here is a quick summary of everything new.

Our Updates in August
Our new August update is absolutely perfect. Besides curved walls and snappy drawing aids in the editor, there are also more flexible AI labels for our AI-powered virtual stagings. All the exciting new features are summarized for you here.

Our Updates in July
While others are enjoying the summer heat on the beach, our development team is once again working wonders and delivering real added value with new features. Let’s take a look at the many new features you can use right now.

Our Updates in June
The highlight of our monthly update: The first version of our furniture configurator is live! We also updated our document sharing feature, and of course, we were busy attending several events – you can read the recaps in separate posts.

Our Updates in May
May flew by so quickly! No worries, we still have some exciting software news for this month. Besides the big highlight, the Magic Edit mode for Connect, there are also some updates from our editor. Unfortunately, we’ll have to wait until next month for new app features.